SANE GURUJI MARG · MAHALAXMI, SOUTH MUMBAI
7 Mahalaxmi
by Runwal Group
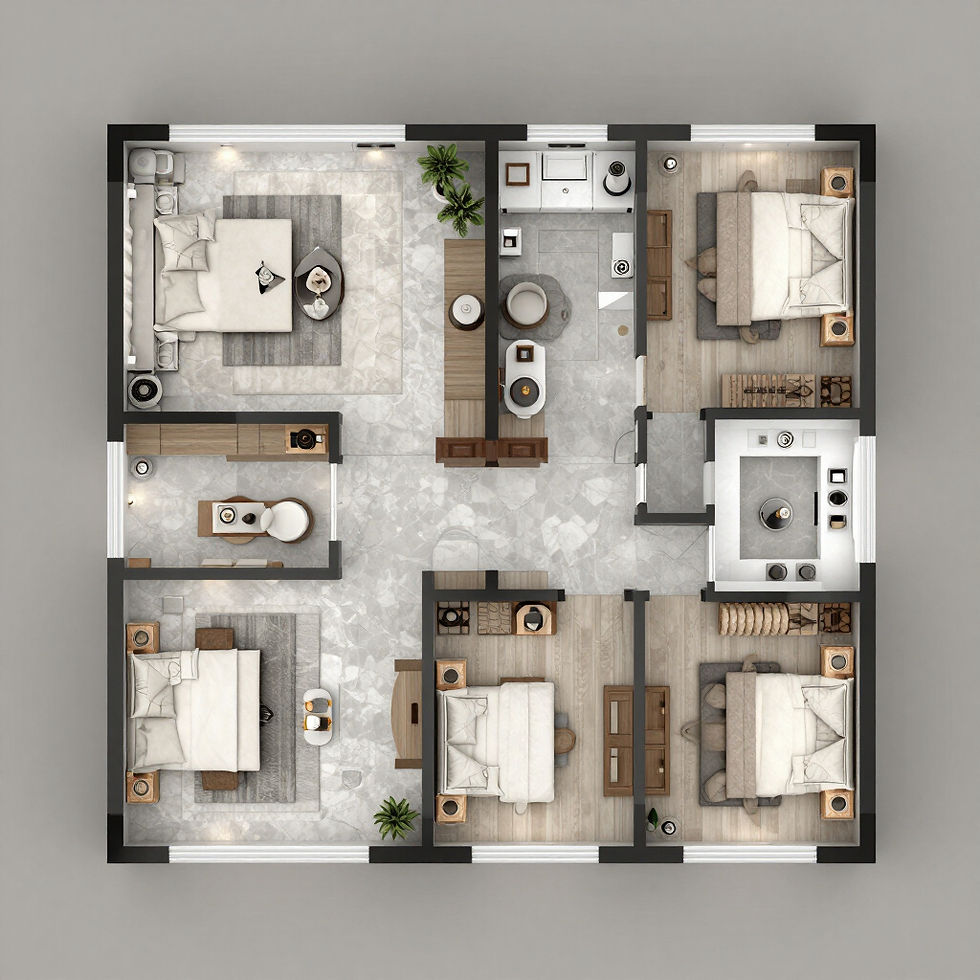
Where the name commands distinction and the address is distinguished. Two iconic towers rising above Mahalaxmi — designed by Padma Bhushan laureate Hafeez Contractor with interiors by HBA London — offering exclusive 2, 3 & 4 BHK residences in the heart of South Mumbai.

''WELCOME TO A WORLD WHERE LIFE IS EXTRAORDINAIRE''
Configuration
2 BHK · 3 BHK
Size
814 – 1,266 Sq. Ft.
Starting Price
₹ 4.36 Cr – ₹ 6.77 Cr
Possession
31/10/2031
RERA: PR1170002400011

Curated Highlights
DISTINGUISHED MAHALAXMI ADDRESS
Nestled at the junction of Sane Guruji Marg & N.M. Joshi Marg, Mahalaxmi — one of South Mumbai's most storied and sought-after neighbourhoods — with Chinchpokli Railway Station just 200 metres away, Lower Parel Metro at 1.4 km, and The Palladium just 2.1 km from your doorstep.
ARCHITECTURAL EXCELLENCE — WORLD'S BEST PARTNERS
Designed by Arch. Hafeez Contractor — Padma Bhushan laureate and India's most celebrated architect. Interiors by HBA Architecture, London. Structural consulting by Buro Happold, London. Landscape design by P Landscape, Thailand. Tower 1 soars G+77 — one of Mahalaxmi's tallest — with 11 ft floor-to-ceiling heights, private decks, sea views on higher floors, and superior imported marble finishings throughout.
RUNWAL GROUP — 45 YEARS OF TRUST
Title cleared by Pratik Lahu Salvi (Tower 1) & Vaibhav Kashinath Laxmi (Tower 2). Funded by IndusInd Bank Ltd. MCGM & MHADA approved. Backed by Runwal Group — 45+ years legacy, 65+ projects, 50+ delivered, 35,000+ happy families. Creators of R City Mall & R Mall — Mumbai's most loved retail destinations.
Bespoke Lifestyle
Luxury Amenities
01
Grand Clubhouse — 65,000 Sq. Ft.
A world-class clubhouse of up to 65,000 sq.ft. — one of Mumbai's largest — with indoor lounges, entertainment rooms, and premium social spaces designed by HBA Architecture, London.
02
100 Exceptional Amenities
Multiple swimming pools, Jacuzzi, kids' pool, pool deck, outdoor gym, yoga deck, meditation centre, jogging track, cricket net, pet park, amphitheatre, mini golf, and a dedicated temple.
03
Podium Green E-Park · 150M Frontage
An exclusive podium-level landscaped Green E-Park with an expansive 150-metre wide frontage — 1.5 acres of curated greenery, terrace gardens, sunken decks, and tranquil open spaces.
04
Sky Lounge & Party Pool
A stunning rooftop sky lounge and party pool delivering breathtaking panoramic views of South Mumbai's cityscape — where luxury meets the open sky.
05
Grand Drop-Off & Arrival Experience
A grand drop-off experience designed by internationally recognised designers — blending luxury with functionality, setting the tone for every arrival at 7 Mahalaxmi.
06
Hyper-Connected Location
Chinchpokli Stn — 200m · Mahalaxmi Stn — 1.1 km · Lower Parel Metro — 1.4 km · Eastern Freeway — 950m · Bandra-Worli Sea Link — 6 km · Wockhardt Hospital — 1.5 km.